The Art of Creating Breathing Space in a Home with Light, Serene, and Resilient Wall Surfaces
One of the biggest concerns in modern townhouses and apartments is the sense of confinement, lack of natural light, and stuffiness caused by solid concrete walls that completely seal off the space. As living areas become increasingly compact, the boundaries between rooms do not necessarily have to be solid walls that block the view.
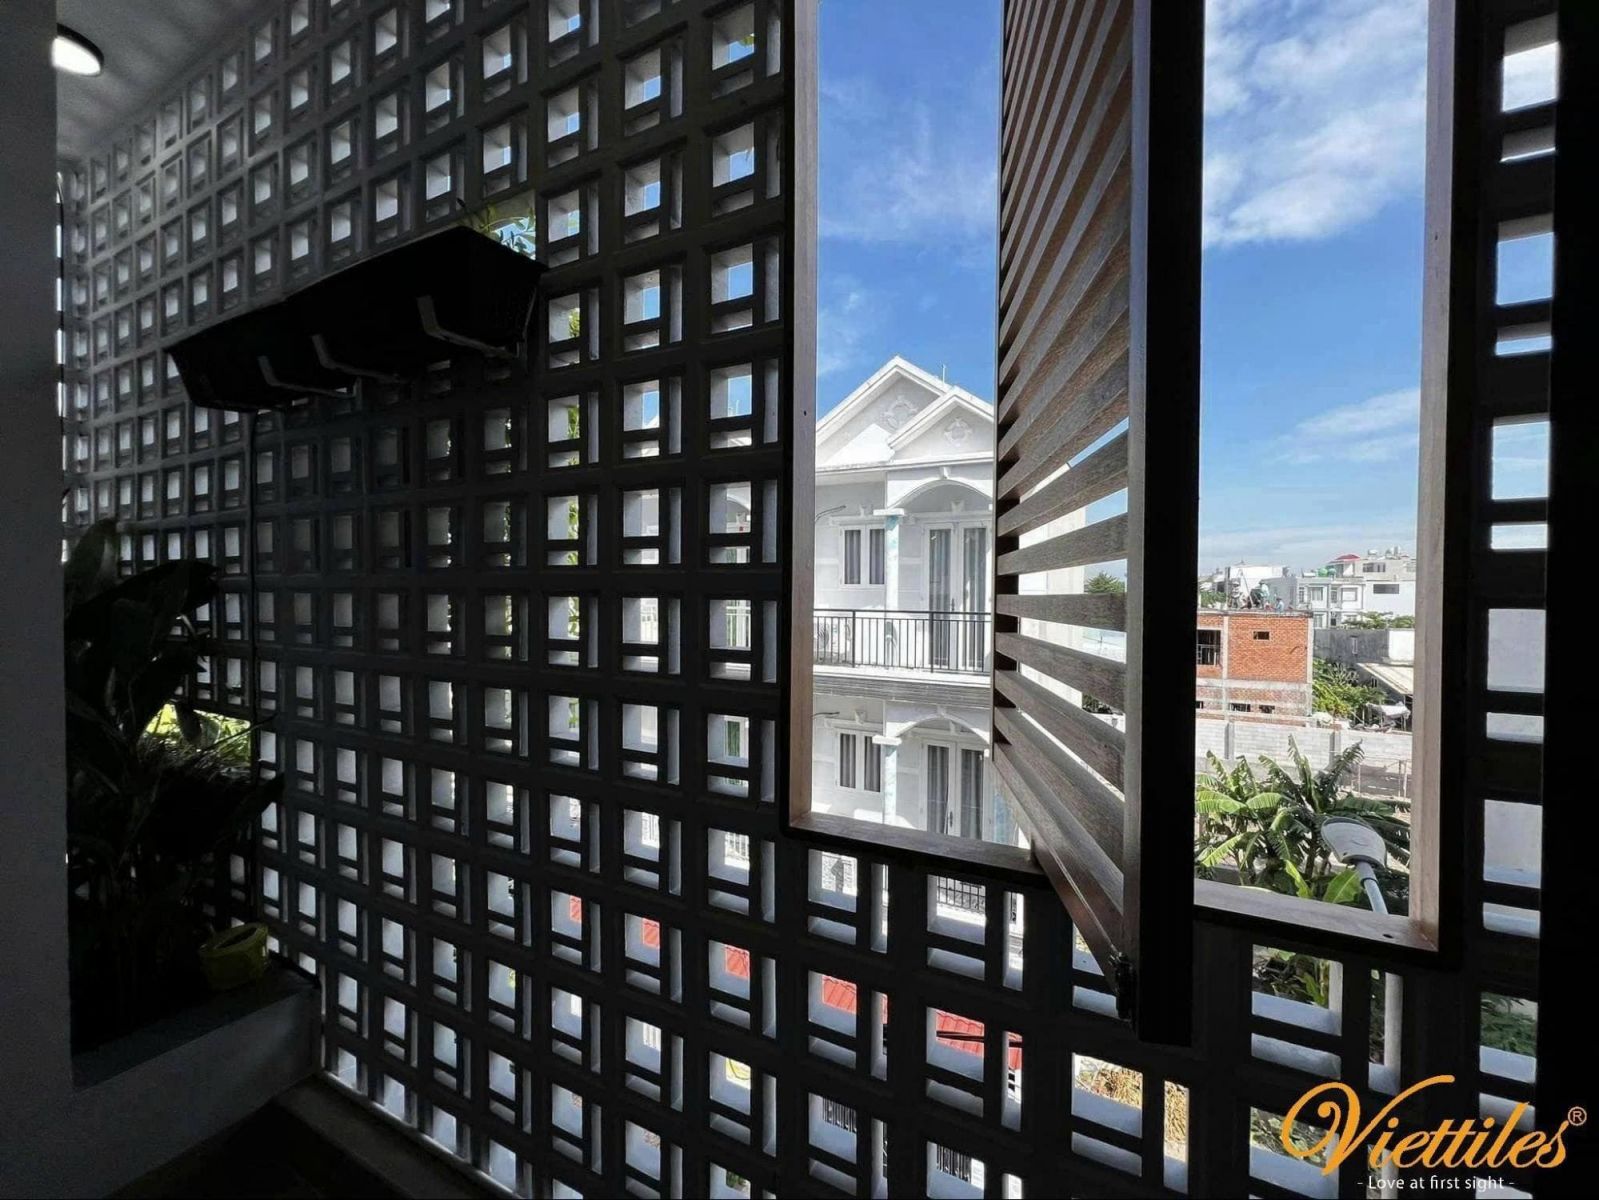
The green architecture trend has embraced open partition solutions, where ventilation blocks for room separation not only define different areas in a subtle way but also create natural breathing spaces, allowing daylight and fresh air to flow into every corner of the home.
The Art of Creating Breathing Space in a Home with Light, Elegant, and Resilient Wall Surfaces
3 Spatial Challenges Fully Addressed by Ventilation Blocks
More than simply a decorative surface material, ventilation blocks serve as a practical architectural solution that directly addresses several common limitations of buildings:
1. Separating the Living Room and Kitchen Without Darkening the Space
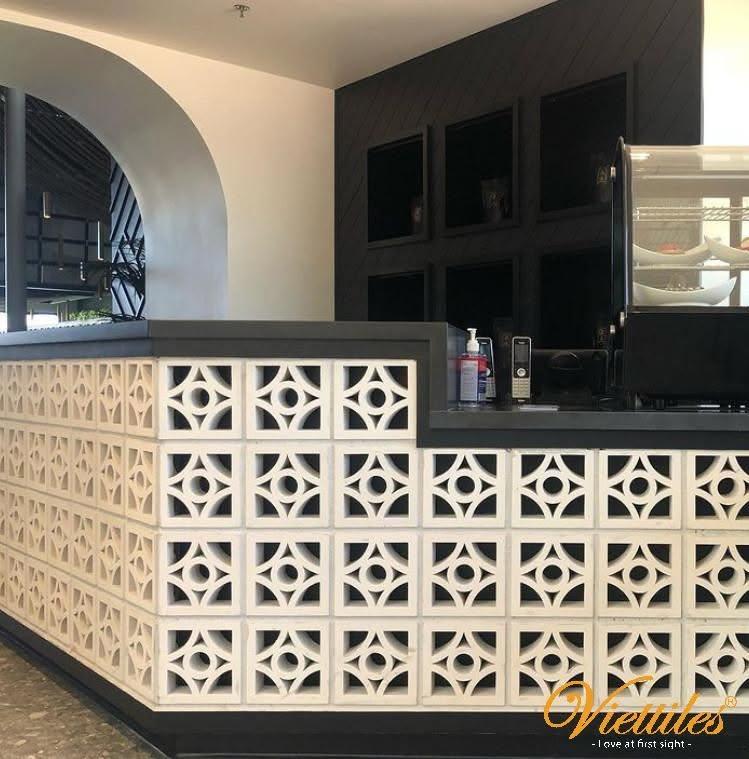
Instead of installing drywall partitions or tempered glass that can easily accumulate dust and dirt, a ventilation block partition for room separation with a delicate pattern can subtly distinguish the cooking and living areas. Natural light from the main entrance can still pass through the openings to illuminate the kitchen behind, making the space feel more open and spacious than it actually is.
2. Reducing Heat Gain on West-Facing Facades with Large Ventilation Blocks
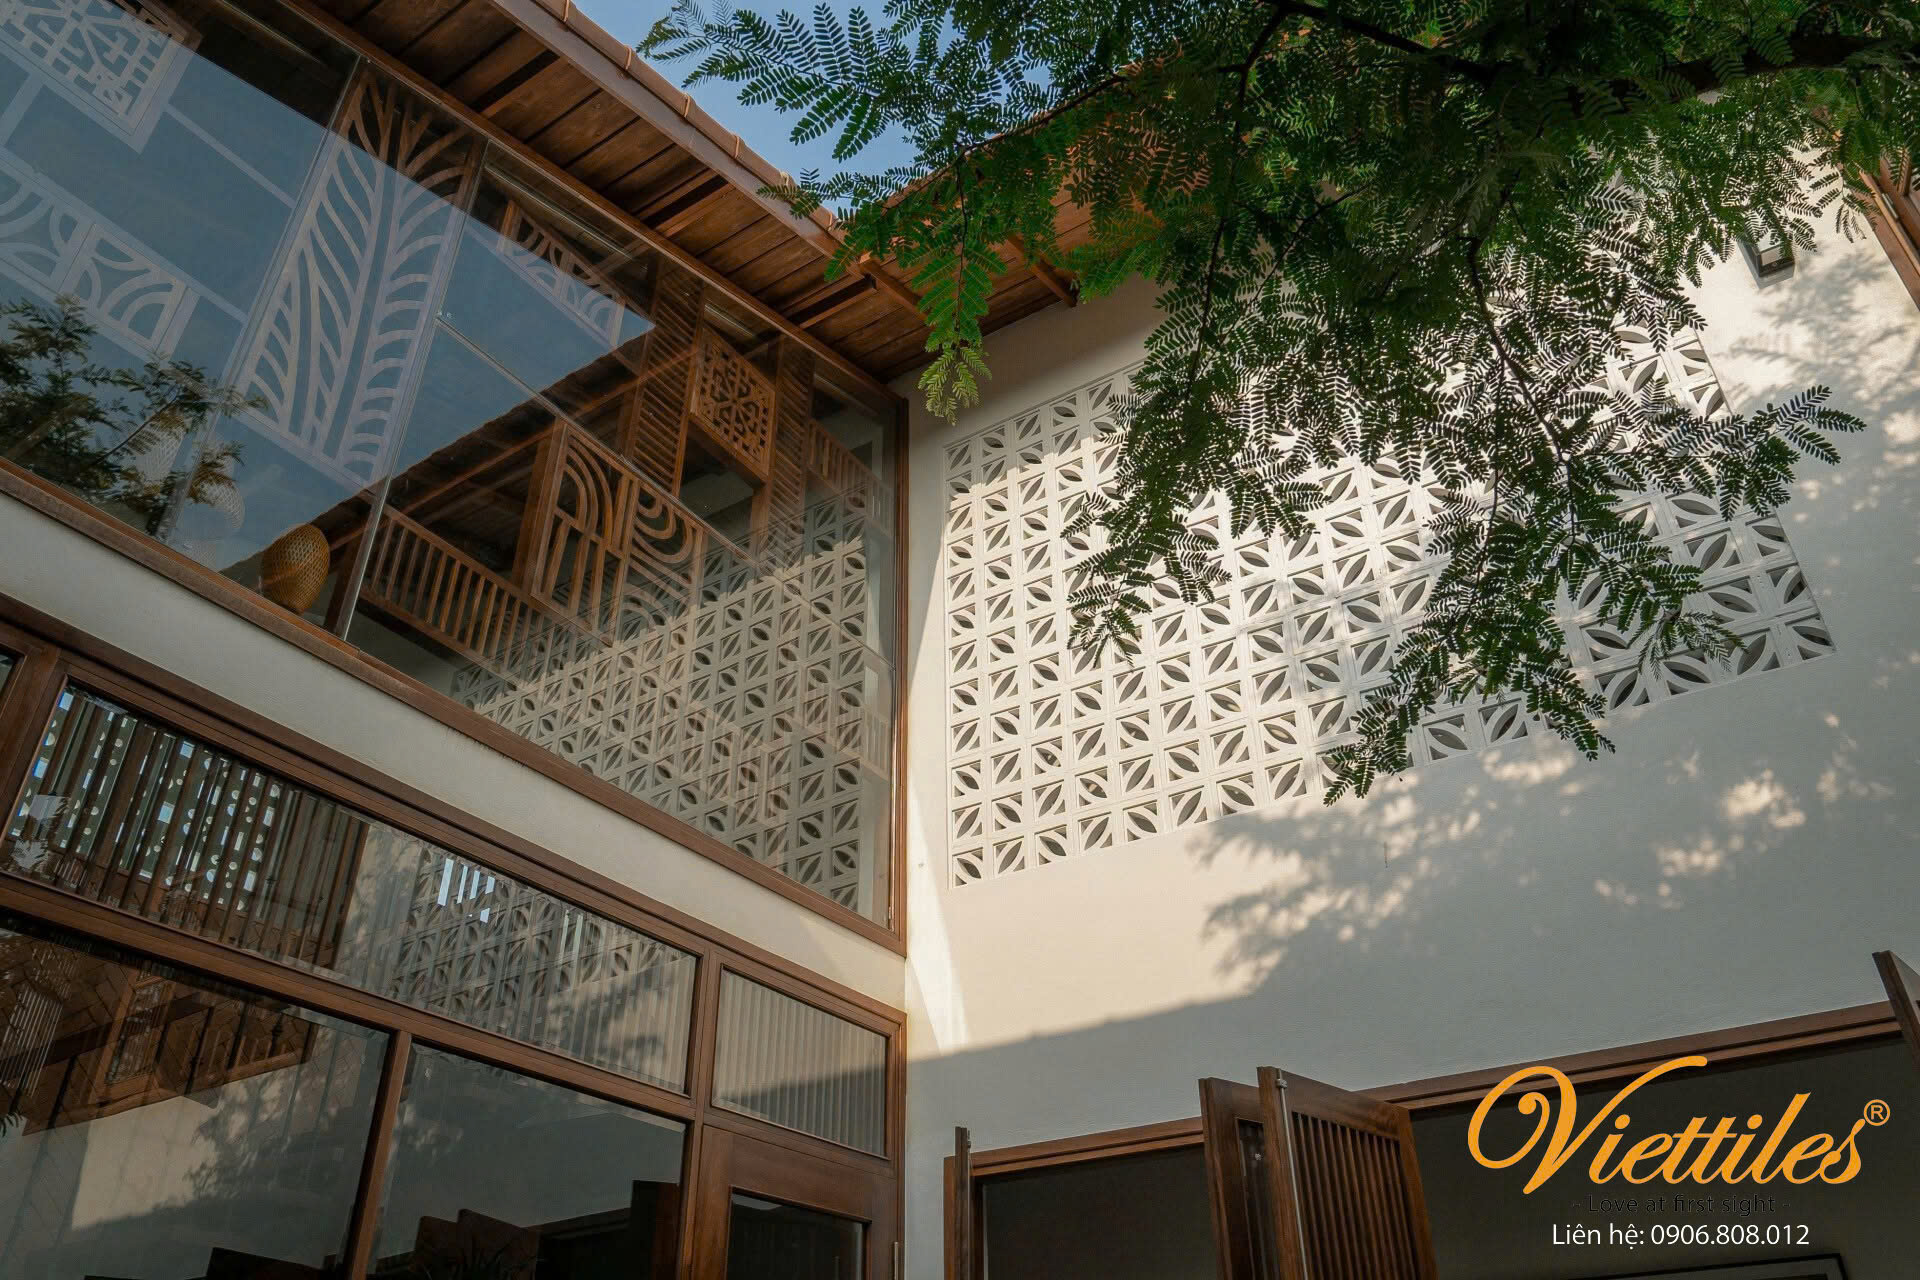
For townhouses exposed to intense afternoon sunlight, walls constructed with large ventilation blocks can function as a double-skin facade. This intermediate air layer helps reduce direct solar heat radiation, keeping the interior living spaces cooler and potentially reducing air-conditioning energy consumption.
3. Transforming Static Walls into Artistic Shadow Displays
When skylights, stairwell openings, or fences are combined with Viettiles-style ventilation block patterns such as wheel, apricot blossom, butterfly, or symmetrical geometric motifs, they can create layered visual effects. As sunlight changes direction throughout the day, the openings cast dynamic shadows across the floor, turning an ordinary wall into a constantly changing artistic feature.
Read more: [Viettiles Ventilation Blocks – Handcrafted Art Reaching the International Stage]
Understanding Durability and Anti-Vibration Techniques for Large Ventilation Block Structures
Many homeowners and contractors are concerned that large hollow-block partitions may lack stability under strong winds, storms, or structural vibrations. In practice, Viettiles ventilation blocks offer several notable technical advantages:
-
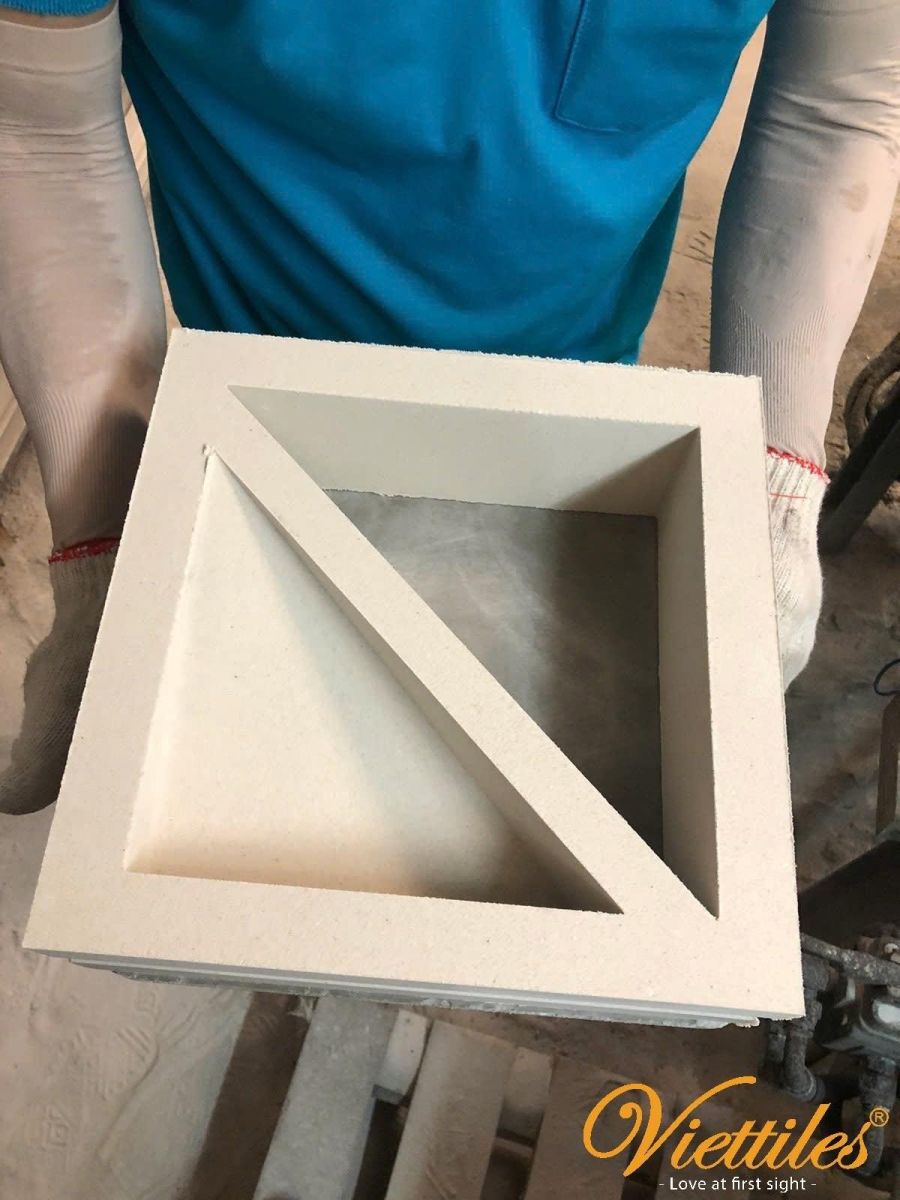
Non-fired static pressing technology: A mixture of cement, clean sand, and stone powder is compressed under high hydraulic static pressure and naturally hardens through hydration. This creates a dense block structure with high compressive strength, designed to withstand harsh weather conditions without becoming brittle or developing mold and moss.
-
Reinforced internal grooves for steel ties: One major technical feature of Viettiles blocks is the internal groove system along the edges of the blocks. These grooves allow installers to directly thread 6 mm or 8 mm reinforcing steel ties and connect them firmly to concrete beams and columns, creating a highly stable ventilation block frame that helps minimize cracking along joints and unwanted movement.
The Art of Creating Breathing Space in a Home with Light, Elegant, and Resilient Wall Surfaces
Key Criteria to Know Before Choosing and Installing Ventilation Block Partitions
To ensure that the wall maximizes airflow while maintaining structural safety and long-term aesthetics, consider the following factors:
-
Choose the block pattern according to its intended function: For outdoor areas exposed to driving rain, prioritize rain-screen ventilation blocks with angled edges designed to direct water away. For decorative indoor partitions, delicate patterns can help maximize ventilation and natural light.
-
Structural beam and frame requirements: When constructing a wall larger than 15 m² or higher than 3 m, reinforced concrete columns or horizontal steel bracing should be incorporated to divide the load-bearing area into smaller sections.
-
Surface finishing: After achieving straight and even joints, apply an exterior alkali-resistant primer followed by a suitable topcoat in colors such as white, cement gray, or earthy tones to improve resistance to dust accumulation and rainwater penetration.
Read more: [Ventilation Block Designs – The New “Window of Light” in Modern Architecture]
About Viettiles and Its Journey of Creating Architectural Breathing Spaces
Behind every light and elegant ventilation-block wall is Viettiles’ commitment to preserving handcrafted beauty while combining it with modern manufacturing technology:
-
Large-scale production capacity: Viettiles operates a system of three large-scale factories in Ho Chi Minh City and Binh Phuoc, with a stable production capacity of 25,000 m² per month and ISO 9001 quality management standards.
-
Diverse collection of designs: Viettiles offers more than 100 artistic ventilation block designs and over 4,000 patterned cement tile designs, serving projects ranging from residential homes to high-end resorts and hotels.
-
Commitment to green materials: 100% of products are manufactured using a non-fired static pressing process, helping reduce greenhouse gas emissions and supporting sustainable development trends.
-
An internationally recognized brand: Viettiles handcrafted tiles are now featured in thousands of projects across Vietnam and exported to more than 50 countries worldwide.
Are you looking for ventilation blocks for room separation, Viettiles-style ventilation block designs, or professional advice on constructing a safe ventilation block frame for your project?
The Art of Creating Breathing Space in a Home with Light, Elegant, and Resilient Wall Surfaces
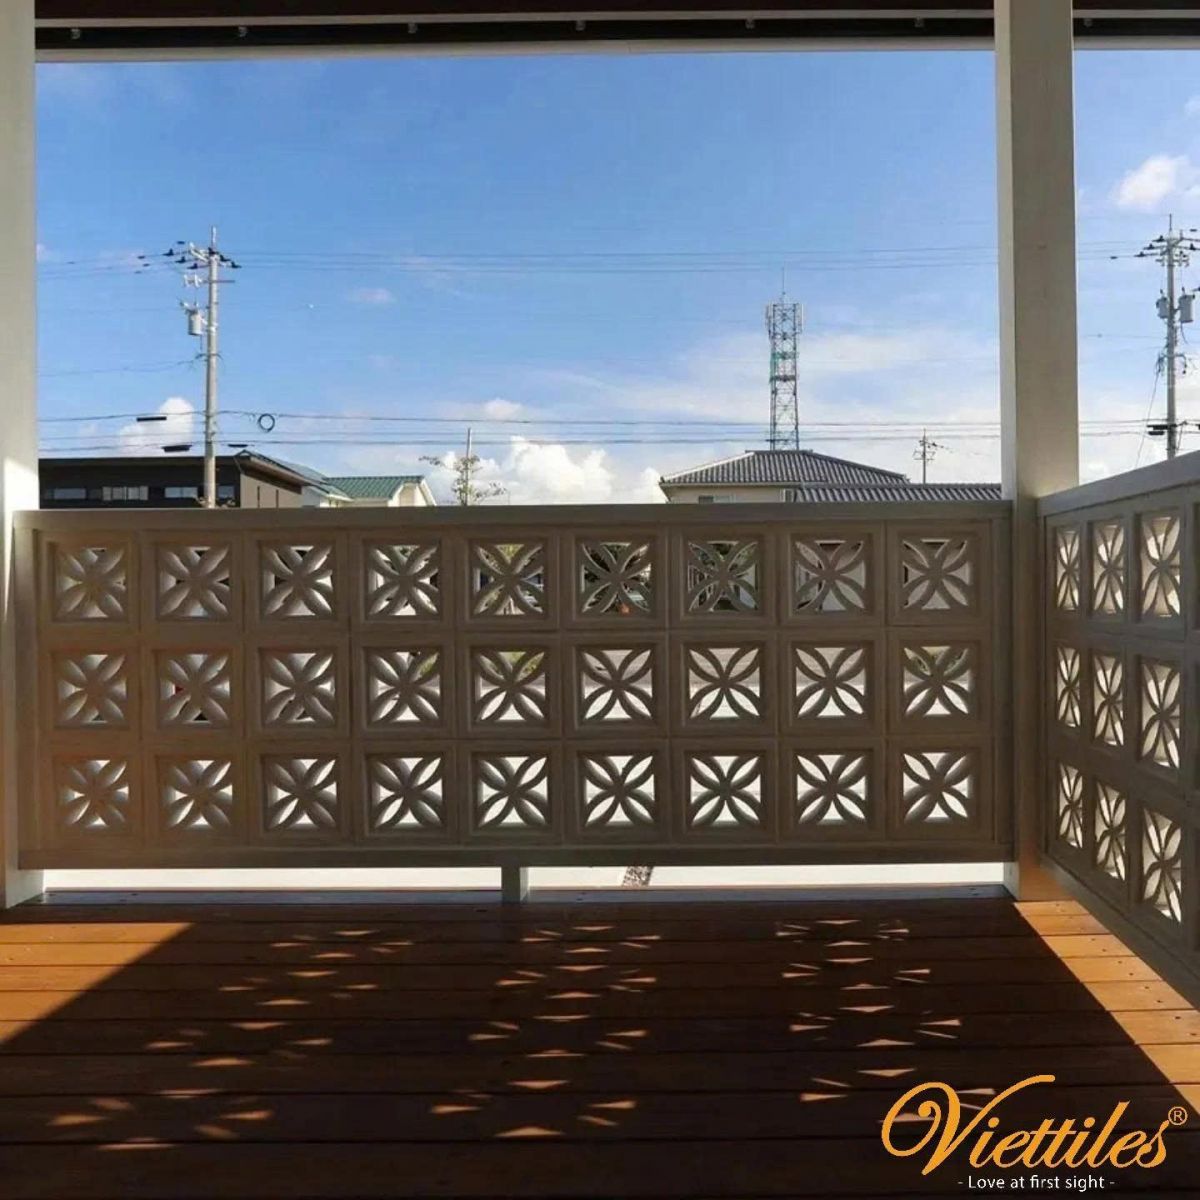
The Art of Creating Breathing Space in a Home with Light, Elegant, and Resilient Wall Surfaces
Contact Viettiles today or visit our showroom system to explore real tile samples, receive technical installation documentation, and get a detailed quotation based on your project volume.
CONTACT INFORMATION
Phone: +84906830362
Email: info@viettiles.com
Address: No. 17, Street 40, An Khanh Ward, District 2
Fanpage: Viettiles