Which Ventilation Block Designs Look Best? Ideas for Different Architectural Styles and Applications
In contemporary tropical architecture, ventilation blocks are no longer merely secondary screening elements; they have become a distinctive architectural material in their own right. A thoughtfully designed ventilation block wall can act as a microclimate screen that provides shade and encourages natural cross-ventilation, while creating artistic shadow patterns as sunlight moves throughout the day. However, with hundreds of designs available, one question remains particularly important: Which ventilation block designs look best? Which styles complement the architectural language of a building while effectively balancing rain protection, natural lighting, and privacy?

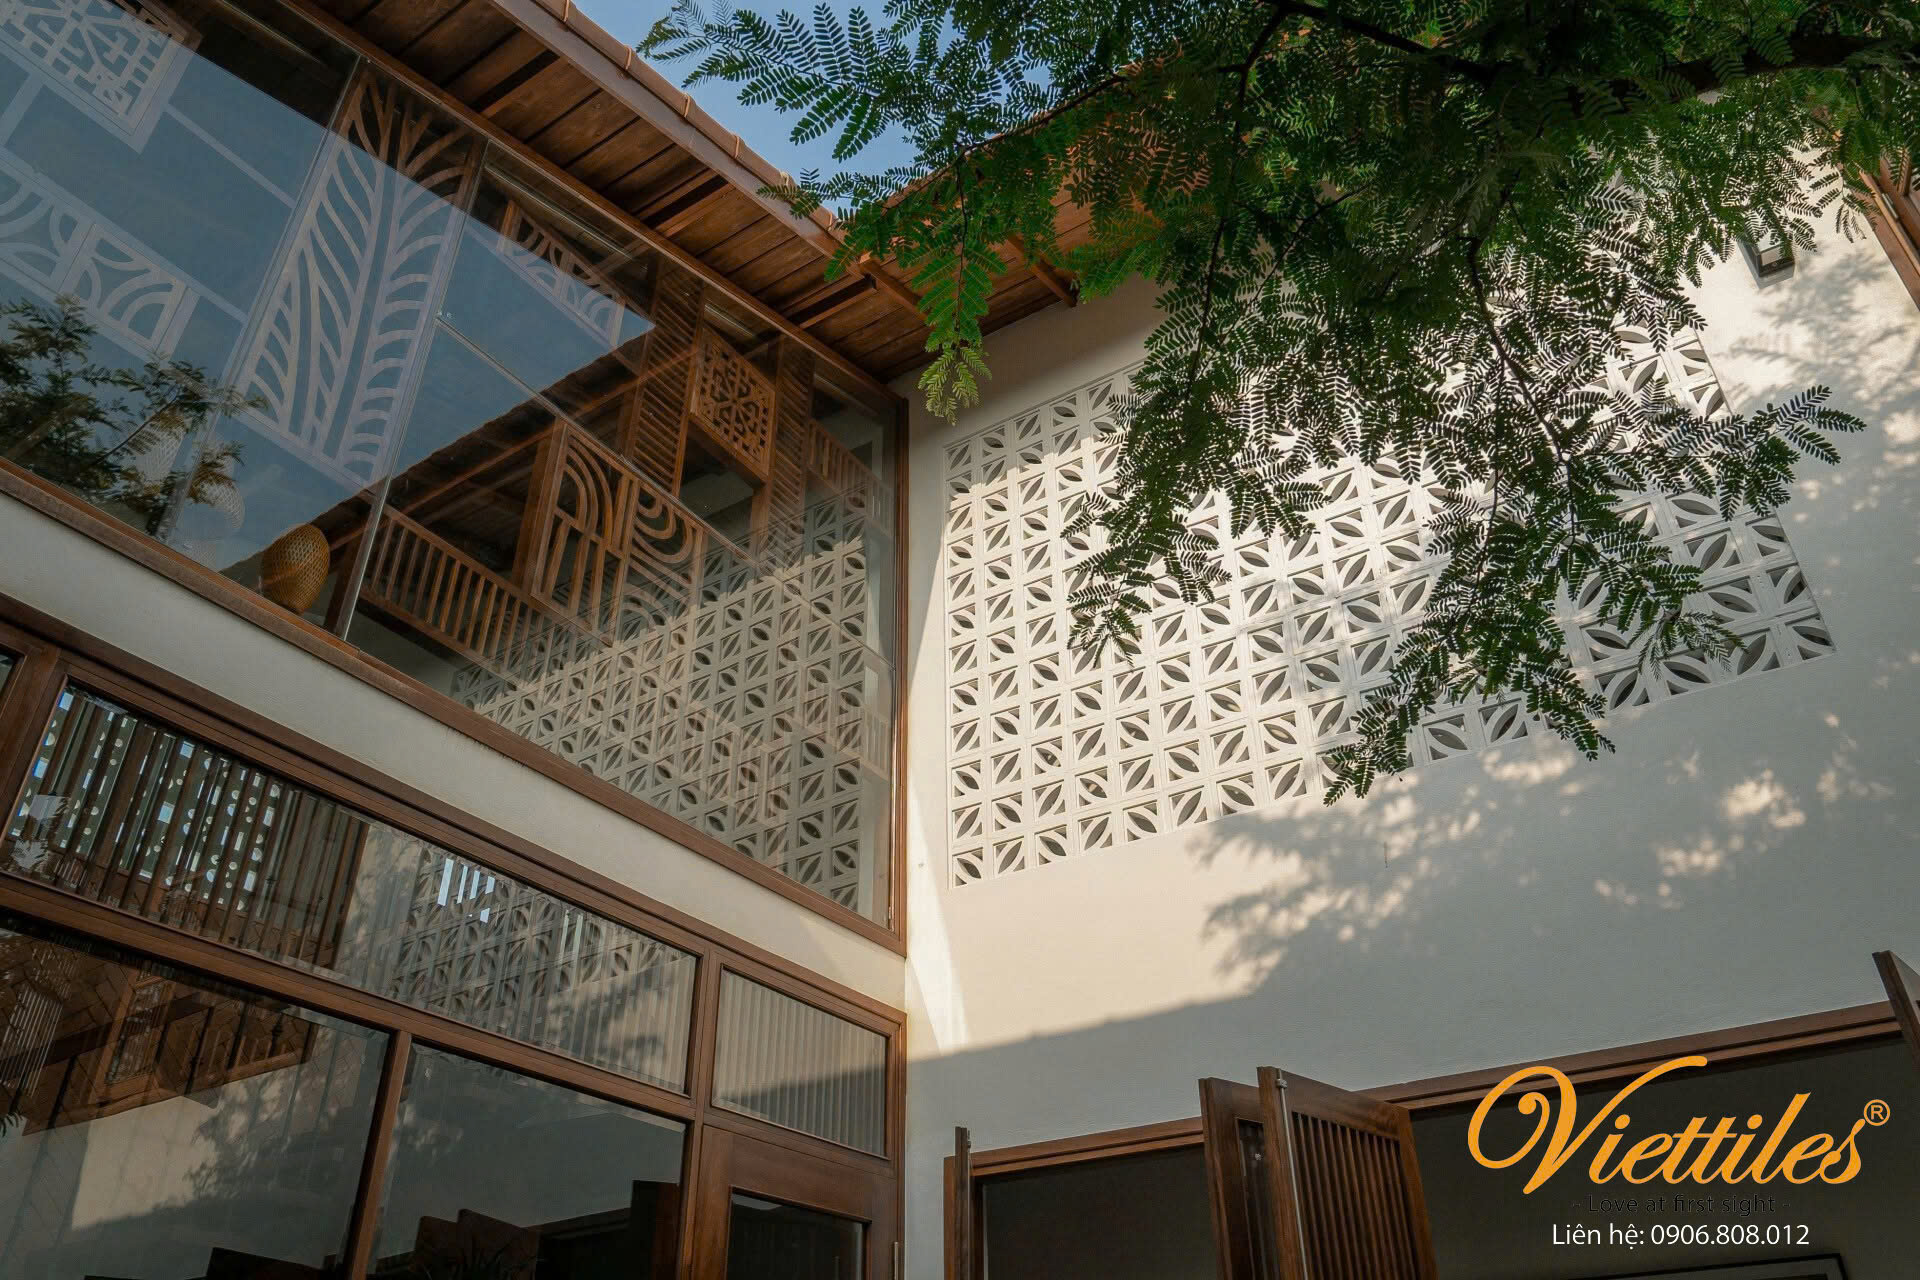
A façade featuring Viettiles cement ventilation blocks encourages natural cross-ventilation while creating a distinctive architectural focal point.
Popular Ventilation Block Designs for Residential Architecture
Based on their openings and decorative patterns, artistic cement ventilation blocks can be divided into four main design categories.
Nature-Inspired and Traditional Patterns
These include flower, leaf, apricot blossom, and wheel motifs. Their soft, curved lines evoke nostalgia, rustic charm, and a close connection with nature.
Minimalist Geometric Blocks
Characterized by square, rectangular, triangular, diamond-shaped, or concentric circular openings, these designs create a clean, modern rhythm. They are particularly suitable for large wall sections without making the overall composition look visually cluttered.
Three-Dimensional Blocks and Sculptural Recessed Surfaces
Angled surfaces, wave-like patterns such as Seafoam, and sculptural forms with different slopes on both sides, such as Mountain and Space, create layered visual depth under natural light.
Rain-Resistant Louver Blocks
These designs feature angled openings that allow air to circulate while helping prevent rainwater from blowing directly into the building.
See also: Viettiles Ventilation Blocks: Lasting Beauty for Architecture Through the Years
How to Choose Ventilation Blocks for Different Applications
Each area of a building has different requirements for protection, ventilation, and privacy.
-
Townhouse façades exposed to strong sunlight: Prioritize rain-resistant louver blocks or designs with a moderate open-area ratio of approximately 20%–30%, combined with drainage grooves where appropriate. These features can help reduce solar heat gain while improving protection during heavy rain.
-
Skylights and internal courtyards: These areas often serve as the central channels for daylight and natural ventilation. Choose blocks with larger openings, such as circular or square designs or patterns featuring large leaves and petals, to help fresh air circulate across multiple floors.
-
Interior partitions: For dividing the living room from the kitchen or creating a transitional entrance area, consider three-dimensional blocks or delicate patterns. They provide a subtle visual boundary while maintaining a sense of openness.
-
Boundary walls and fences: These require a balance of security and privacy. Diamond-shaped or small square openings, combined with appropriate internal steel reinforcement, can limit direct views from outside while reducing wind pressure on the wall.
Ventilation Block Designs for Different Architectural Styles
-
Modern and Minimalist Architecture: Geometric ventilation blocks with circular, square, or rectangular openings work well with this style. Cement white and natural concrete gray highlight the clean lines and defined forms of contemporary buildings.
-
Indochine and Tropical Architecture: Four-petal flowers, chrysanthemum motifs, wheel patterns, and soft wave designs complement lush greenery and create a relaxed, resort-inspired atmosphere.
-
Contemporary Experimental Architecture: Combining raised three-dimensional blocks with flat, simple designs in an alternating arrangement can turn a building façade into a distinctive sculptural wall.

Ventilation blocks designed to withstand wind pressure.
Factors to Consider When Choosing Ventilation Blocks
-
Open-area ratio: Larger openings generally allow more air and daylight to pass through, but reduce rain protection and privacy. Consider the site's sun exposure and prevailing wind direction when choosing a design.
-
Surface color:
-
Cement gray: Offers a raw, distinctive appearance that suits industrial-style architecture.
-
Natural sand white: Creates a refined look, reflects sunlight well, and coordinates easily with different exterior wall colors.
-
-
Hydraulic pressing quality: Exterior ventilation blocks must withstand years of exposure to changing weather conditions. Choose products made through high-pressure static pressing, with crisp edges and surfaces free from excessive porosity, loose material, or crumbling corners.
Installation and Construction Considerations for Ventilation Blocks
Proper installation is essential to help ventilation block walls remain stable under strong winds and storms.
-
Prioritize blocks with grooves for steel reinforcement: Models featuring recessed grooves on all four sides can accommodate 6 mm or 8 mm reinforcing bars in both horizontal and vertical directions. Mortar placed in these grooves helps connect the wall into a more stable assembly. The reinforcement design and installation details should be determined according to the wall's dimensions, structural conditions, and applicable engineering requirements.
-
Provide a reinforced concrete frame around the wall: For wall sections taller than 3 m or wider than 4 m, reinforced concrete columns and top and bottom beams may be required to strengthen the perimeter. The final design should be verified by a qualified structural professional.
-
Apply protective coatings: After the mortar joints have cured, consider applying an alkali-resistant primer or a suitable penetrating waterproofing treatment to help limit moisture-related staining and algae or mold growth during the rainy season.

See also: Viettiles Cement Tiles: Distinctive Design Solutions for Every Project
Create Breathable Walls for Contemporary Architecture with Viettiles
A beautiful ventilation block design is defined not only by its appearance but also by its structural safety and the atmosphere it creates in everyday living spaces. At Viettiles, we offer a diverse range of decorative cement ventilation blocks, from classic motifs and minimalist geometric openings to distinctive three-dimensional designs. Viettiles ventilation blocks are manufactured using high-pressure static hydraulic pressing, with selected models featuring four-sided grooves for reinforcing bars to support secure installation. Available finishes include white, gray, and natural terracotta tones.
Our team is ready to recommend patterns suited to the building's sun exposure, estimate material quantities, and advise on professional structural reinforcement and installation solutions, helping you create spaces filled with natural light and fresh air.
Contact Viettiles for Ventilation Block Advice and Design Solutions:
-
???? Showroom: No. 17, Street 40, An Khanh Ward, Thu Duc City, Ho Chi Minh City, Vietnam
-
???? Hotline: 0906 808 012 – 0906 830 362
-
✉️ Email: info@viettiles.com
-
???? Website: www.viettiles.com
-
???? Factories: Le Minh Xuan Industrial Park, Ho Chi Minh City, and Chon Thanh, Binh Phuoc Province