Cement Ventilation Blocks for Balconies and Main Entrances: How to Choose the Right Design
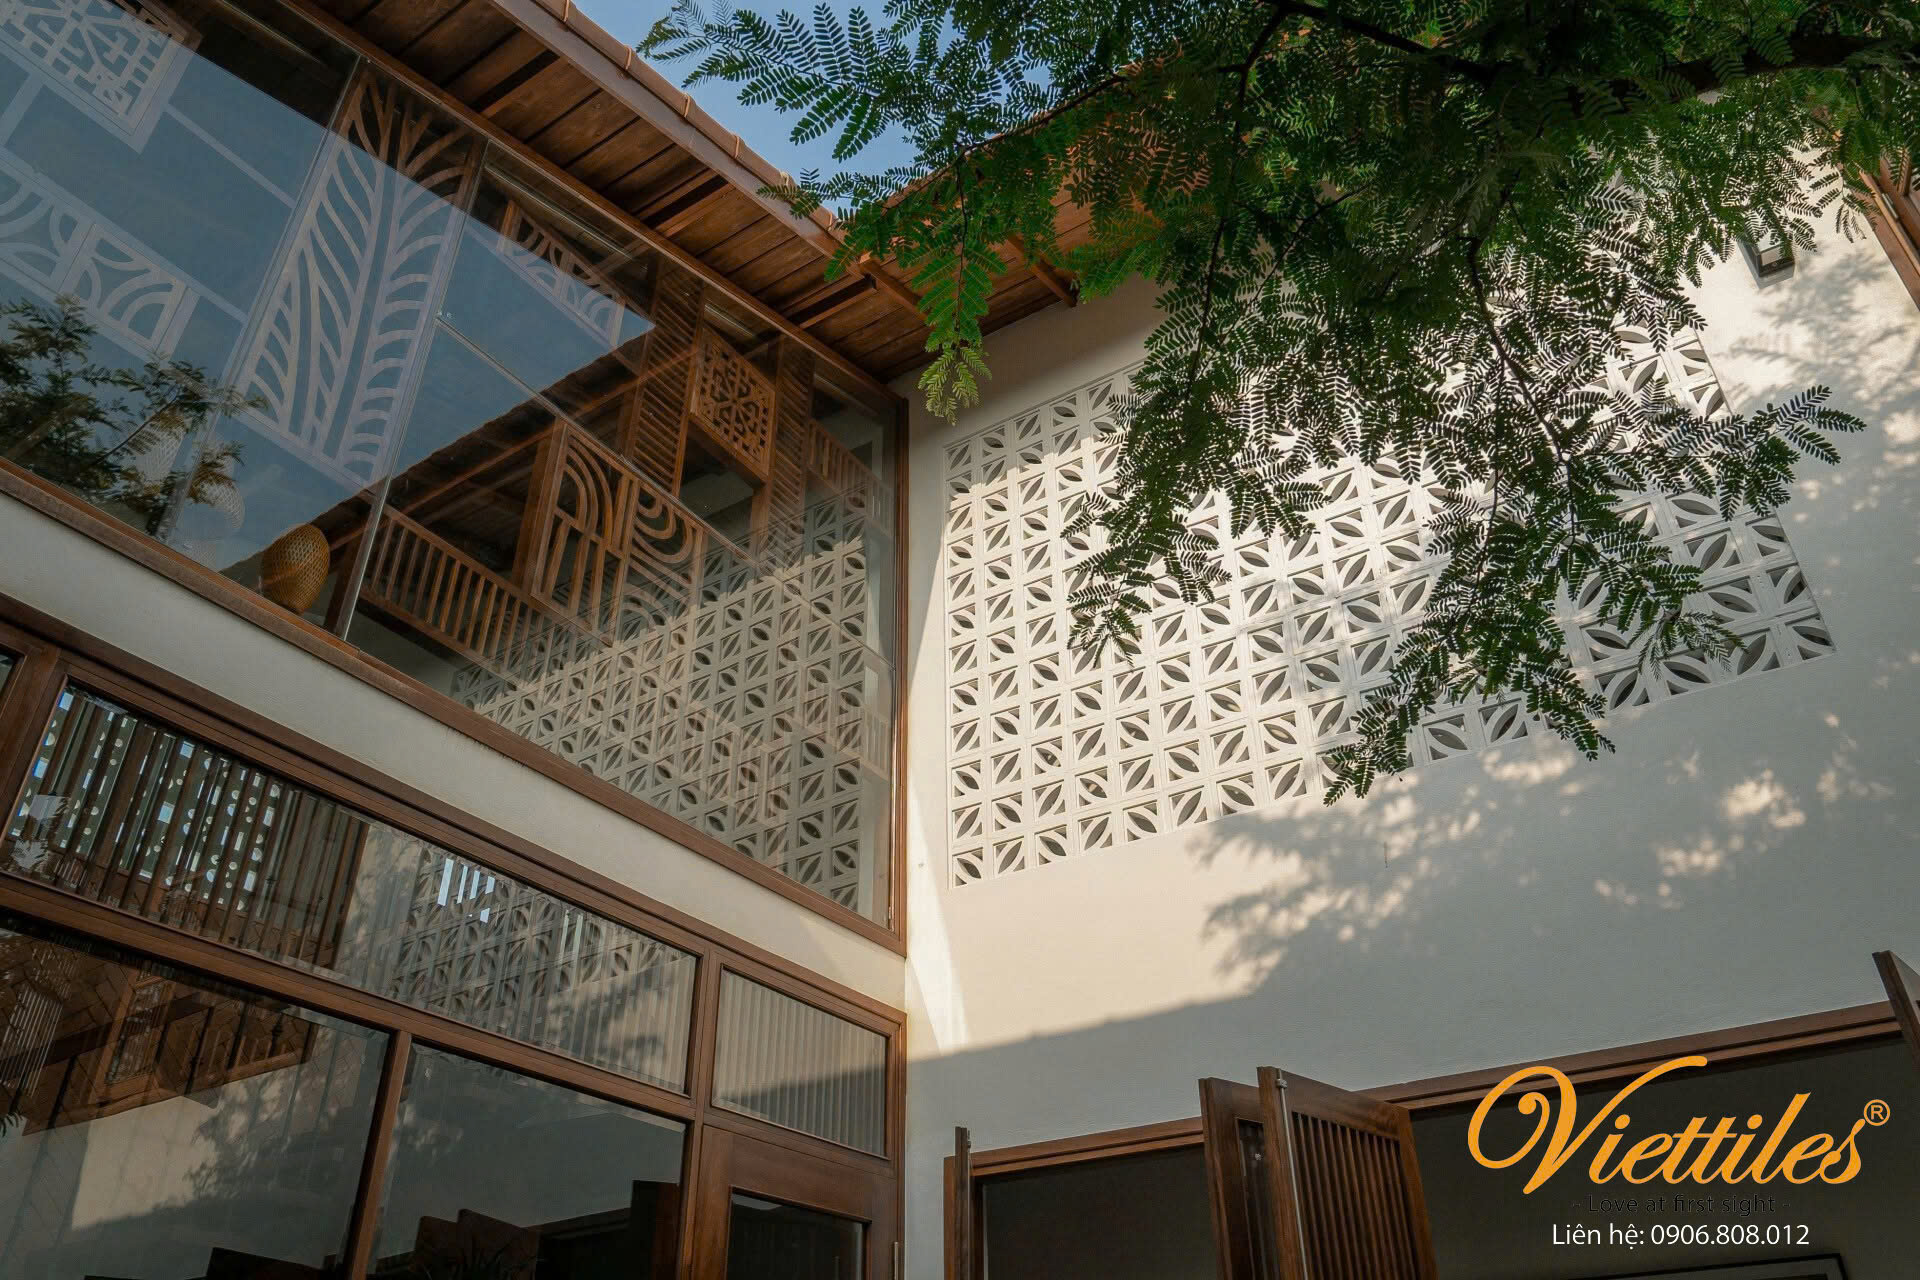
Balconies and main entrances are two sensitive transitional zones in a home. They welcome natural light and fresh air, yet are also directly exposed to intense sunlight, wind-driven rain, and dust. Rather than enclosing these areas with stuffy solid walls or rigid metal grilles, modern architecture increasingly favors ventilation blocks for balconies and ventilation blocks for main entrances as a way to balance protective functionality with architectural expression. A properly specified ventilation block wall not only creates a distinctive architectural identity but also forms a naturally breathable buffer that helps reduce heat buildup in living spaces.

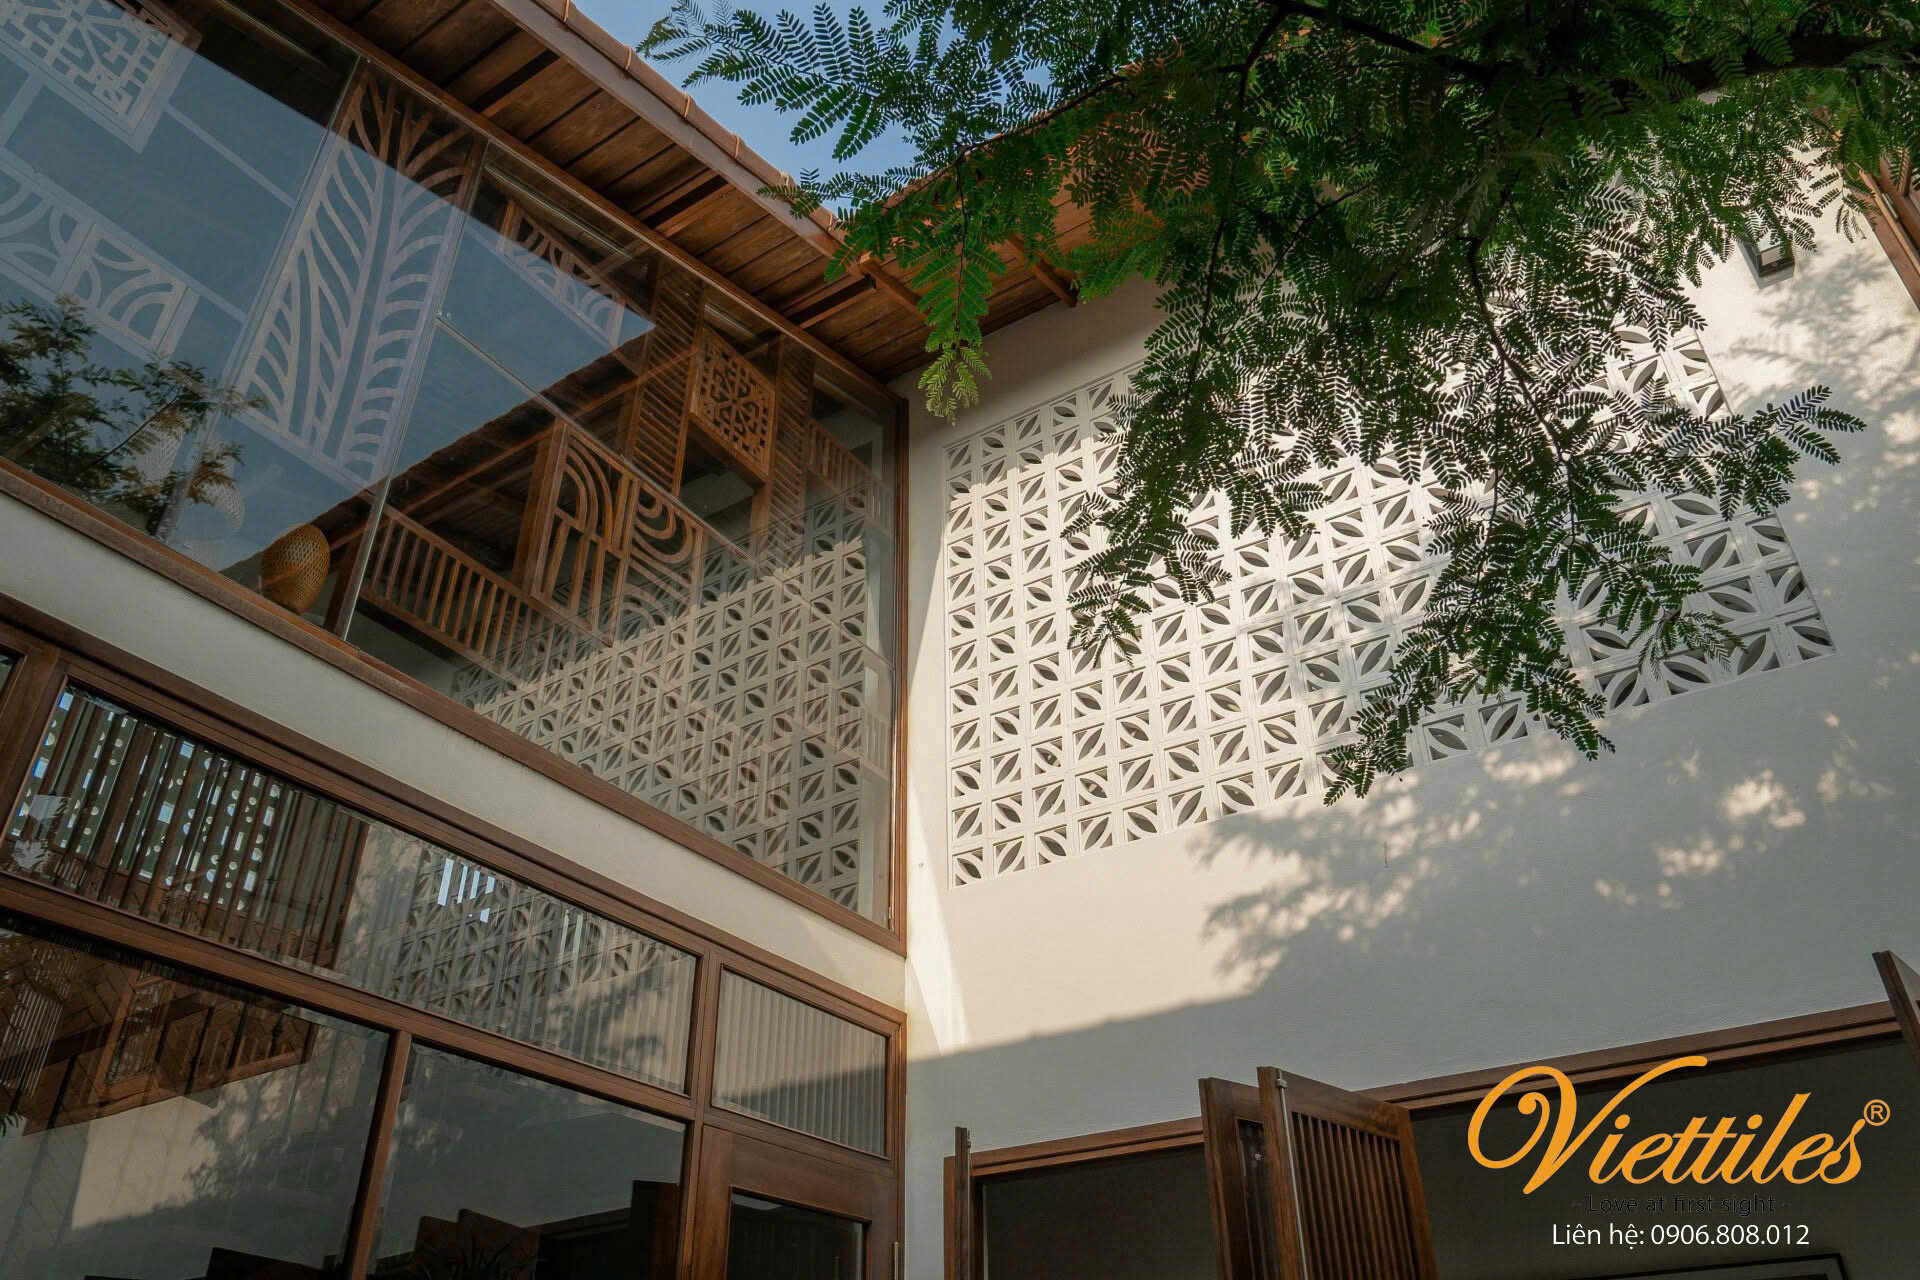
Viettiles ventilation blocks for balconies help regulate the microclimate while adding an elegant touch to townhouse façades.
How Do Ventilation Blocks Transform Balconies and Main Entrances?
An exterior buffer zone is more than a boundary between open and enclosed spaces. It also serves as a protective layer that helps regulate a home's microclimate.
-
Creating a microclimate filter: Ventilation blocks diffuse harsh sunlight into softer patterns of light while allowing natural air circulation. Depending on the design and environmental conditions, this may help keep indoor spaces cooler than the outdoors.
-
Balancing ventilation and privacy: Ventilation blocks create a screen-like effect. They limit direct views into the home while allowing residents to enjoy the surrounding scenery.
-
Creating artistic shadows: In daylight or under nighttime lighting, the patterned openings cast shadows onto floors and ceilings, adding visual depth and a sense of movement to the space.
See also: Top 15+ Beautiful Cement Tile Designs for Living Rooms Leading 2026 Trends
Choosing Ventilation Blocks for Balconies Based on Size and Architectural Style
Elevated balconies require a careful balance of proportions, visual weight, and protection against wind-driven rain.
-
Small balconies (under 4 m² – townhouses and apartments): Prioritize minimalist geometric designs, such as squares, diamonds, or plain rectangular patterns, in the standard size of 190 x 190 x 65 mm. Their clean, slender appearance helps the space feel open rather than visually heavy.
-
Large loggias and villas: Leaf, Flower, or raised 3D designs such as Mountain and Space can be combined to create an artistic screen that separates the property from neighboring buildings.
-
Solutions for wind-driven rain: For balconies exposed to strong winds, storms, or western sunlight, louver blocks feature angled slats that help shed water and channel fresh air toward adjoining bedrooms. Their effectiveness depends on the block design, installation, and local weather conditions.
Ventilation Block Designs for Façades and Main Entrance Areas
Main entrances and front porches call for a dignified appearance and careful attention to structural safety.
-
Entrance screens and side walls: Arrange symmetrical patterns such as wheel, coin, or octagonal motifs, or use 3D blocks with concave surfaces on both sides. Combined with LED accent lighting at night, these designs can make the entrance more refined and visually striking.
-
Transom windows above the main entrance: One or two rows of sand-white or cement-gray ventilation blocks above the door can help hot air accumulated near the ceiling escape, provided the layout supports effective airflow.
-
Screens for entrances exposed to direct airflow: In homes where the main entrance aligns directly with the back door, a freestanding cement ventilation block screen positioned at an angle in the foyer can create a visual buffer, support privacy, and maintain an elegant entrance. Some homeowners also incorporate this arrangement according to feng shui principles.

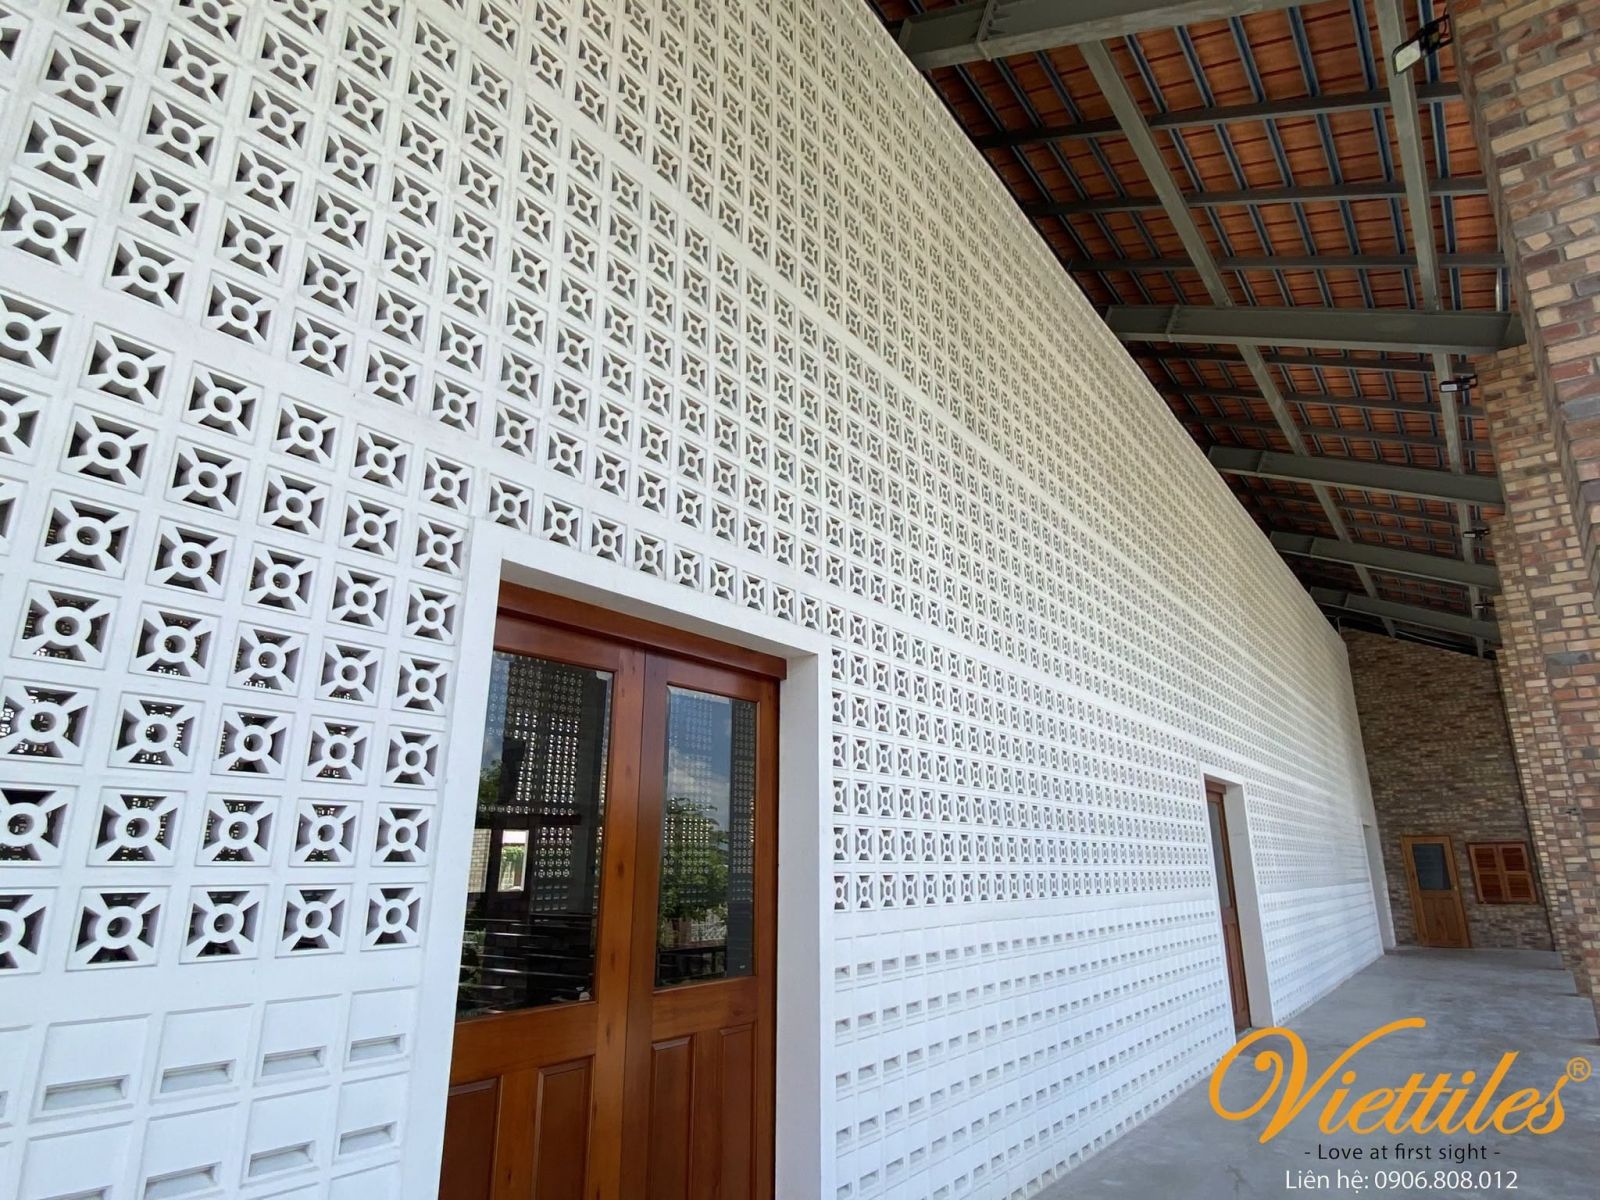
A ventilation block wall at the main entrance can help define the entryway, support airflow, and contribute to the overall security design.
How to Coordinate Colors and Patterns for a Balanced Look
The “One Wall, One Focal Point” Principle
Avoid combining more than two pattern styles on the same balcony or entrance wall. If you choose a curved motif, repeat it consistently in a vertical or horizontal arrangement to maintain visual harmony.
Coordinating Colors with the Façade
-
Cement white: Offers a light, clean appearance and pairs easily with different wall colors and aluminum-framed glass doors and windows.
-
Raw concrete gray: Creates an industrial, understated look that works well with exposed brickwork and greenery.
-
Terracotta: Adds warmth and familiarity to Indochine- or Mediterranean-inspired architecture.
Combining Solid and Open Sections
Alternating solid wall sections with breathable ventilation block panels in balanced proportions can make the façade feel grounded and cohesive rather than fragmented.
Important Installation Considerations for Outdoor Ventilation Blocks
Areas regularly exposed to wind loads, rain, and sunlight require careful attention to installation techniques and structural support.
-
Use blocks with recessed grooves for steel reinforcement where specified: Select blocks with grooves on all four sides to accommodate horizontal and vertical reinforcing bars or steel ties (Φ6 or Φ8), securely anchored to the main beams or columns. Cement mortar should fully fill the grooves to help connect the wall into a stable assembly and reduce movement under wind loads. The reinforcement arrangement and bar sizes must be confirmed by a qualified professional based on the wall dimensions and structural requirements.
-
Provide reinforced concrete stiffeners and tie beams: Avoid constructing unsupported balcony ventilation block walls taller than 3 m or wider than 4 m without suitable top tie beams and intermediate stiffening columns. Actual support requirements should be determined by a qualified structural professional.
-
Apply a protective waterproof coating: Once the mortar joints have fully cured and dried—at least 72 hours, subject to site conditions—apply two to three coats of alkali-resistant primer or a suitable penetrating waterproofing treatment to help reduce moisture-related staining and biological growth over time.

See also: How to Combine Artistic Cement Tiles to Create an Eye-Catching Focal Point at Home
Explore Ventilation Block Designs for Your Project at Viettiles
A beautiful ventilation block design for a balcony or main entrance should combine visual appeal with a safe, durable structural solution.
At Viettiles, we develop decorative cement ventilation blocks manufactured using high-pressure hydraulic pressing. Selected designs feature grooves on all four sides to accommodate steel reinforcement, supporting secure installation in accordance with project requirements. Our collection ranges from classic motifs and minimalist geometric patterns to rain-screening louver blocks and multidimensional 3D designs with concave surfaces on both sides. Viettiles works with architects and homeowners to create refined, naturally ventilated buffer zones that complement the character of each home.
Contact Viettiles directly to request a detailed catalog, review technical specifications, and receive advice on selecting suitable products for your project.
Contact Information and Project Consultation:
-
???? Showroom: No. 17, Street 40, An Khanh Ward, Thu Duc City, Ho Chi Minh City, Vietnam
-
???? Hotline: 0906 808 012 – 0906 830 362
-
✉️ Email: info@viettiles.com
-
???? Website: www.viettiles.com
-
???? Factories: Le Minh Xuan Industrial Park (Ho Chi Minh City) and Chon Thanh (Binh Phuoc Province)